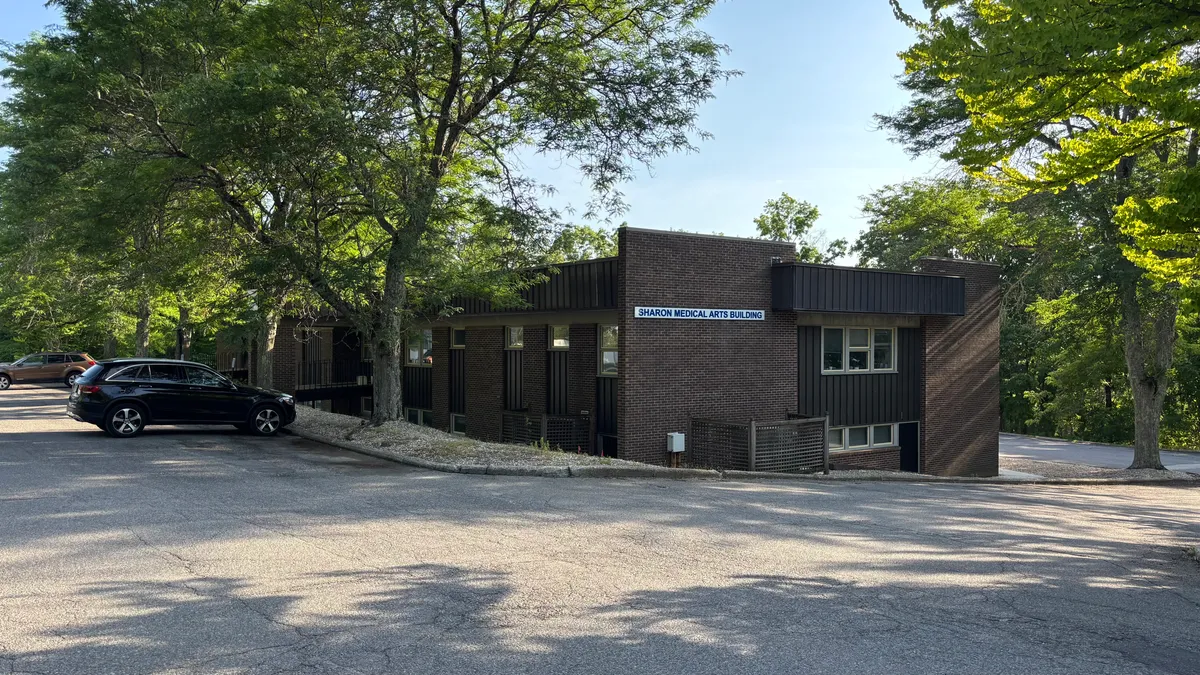
Sharon Hospital’s proposed expansion of its Medical Arts Building at 29 Hospital Hill Road was tabled by Sharon’s Planning and Zoning Commission on July 8. Commissioners requested an independent engineering review, citing stormwater runoff concerns raised by a downhill subdivision.
A modest medical office expansion in northwest Connecticut offers a useful reminder for healthcare owners. The building program is usually the most predictable part of a capital project. The ground it sits on is often the least.
Sharon Hospital wants to enlarge its Medical Arts Building at 29 Hospital Hill Road, a medical office property on a 3.8-acre parcel directly across from the hospital. The current structure holds 14,740 SF of interior space over a 7,370 SF footprint. Plans would extend that footprint by 2,363 SF and add 4,727 SF of office space, giving the hospital room to grow its primary care presence and bring several practices together under one roof.
By program alone, this is a manageable project. What paused it was the site. On July 8, Sharon’s Planning and Zoning Commission tabled the application and asked for an independent engineering review before taking any vote. Stormwater drove the decision.
The concern is straightforward and increasingly common. Expanding the building and its parking would push impervious coverage on the parcel from 29.03 percent to 35.54 percent, with part of the new parking extending into wooded land on the south side of the lot. A residential subdivision sits downhill, and commissioners weighed how additional runoff would reach it, citing the rising frequency of severe storms. Hard surfaces shed water rather than absorbing it, which shifts the burden onto engineered drainage. The design answers with subsurface infiltration, regrading, catch basins and pumping meant to slow and filter runoff before it leaves the site. Independent review will test whether those measures hold.
Accessibility accounts for a large share of the work, and this is where the project speaks to owners of aging medical real estate. Because the building predates full compliance with federal accessibility standards, the scope includes an elevator, ramps and a regraded lot, alongside facade and interior updates. A meaningful portion of the budget goes to compliance and site conditions before any new clinical space is added, a pattern familiar to anyone maintaining an older outpatient portfolio.
The expansion also has to happen around a working building. The Medical Arts Building houses active practices, including pediatric and primary care tenants, so construction proceeds while those offices stay open. Parking would rise from 58 to 98 spaces, joined by six electric vehicle chargers and a standby generator, with the addition built in the existing lot before the lot itself expands.
The larger lesson sits upstream. On healthcare capital projects, feasibility is frequently governed by civil and entitlement conditions rather than by the program an owner wants to build. Drainage, impervious coverage, accessibility and the tolerance of neighbors and commissions often decide schedule and cost well before a single interior wall is framed. Owners who treat site and civil due diligence as a first move, and who define success around what the site will actually support, tend to meet these conditions on their own timeline instead of across a hearing table.
Sharon Hospital’s application, designed by H&R Design Inc. with civil engineering by Artel Engineering Group LLC, returns to the commission on July 22, according to reporting in The Lakeville Journal.