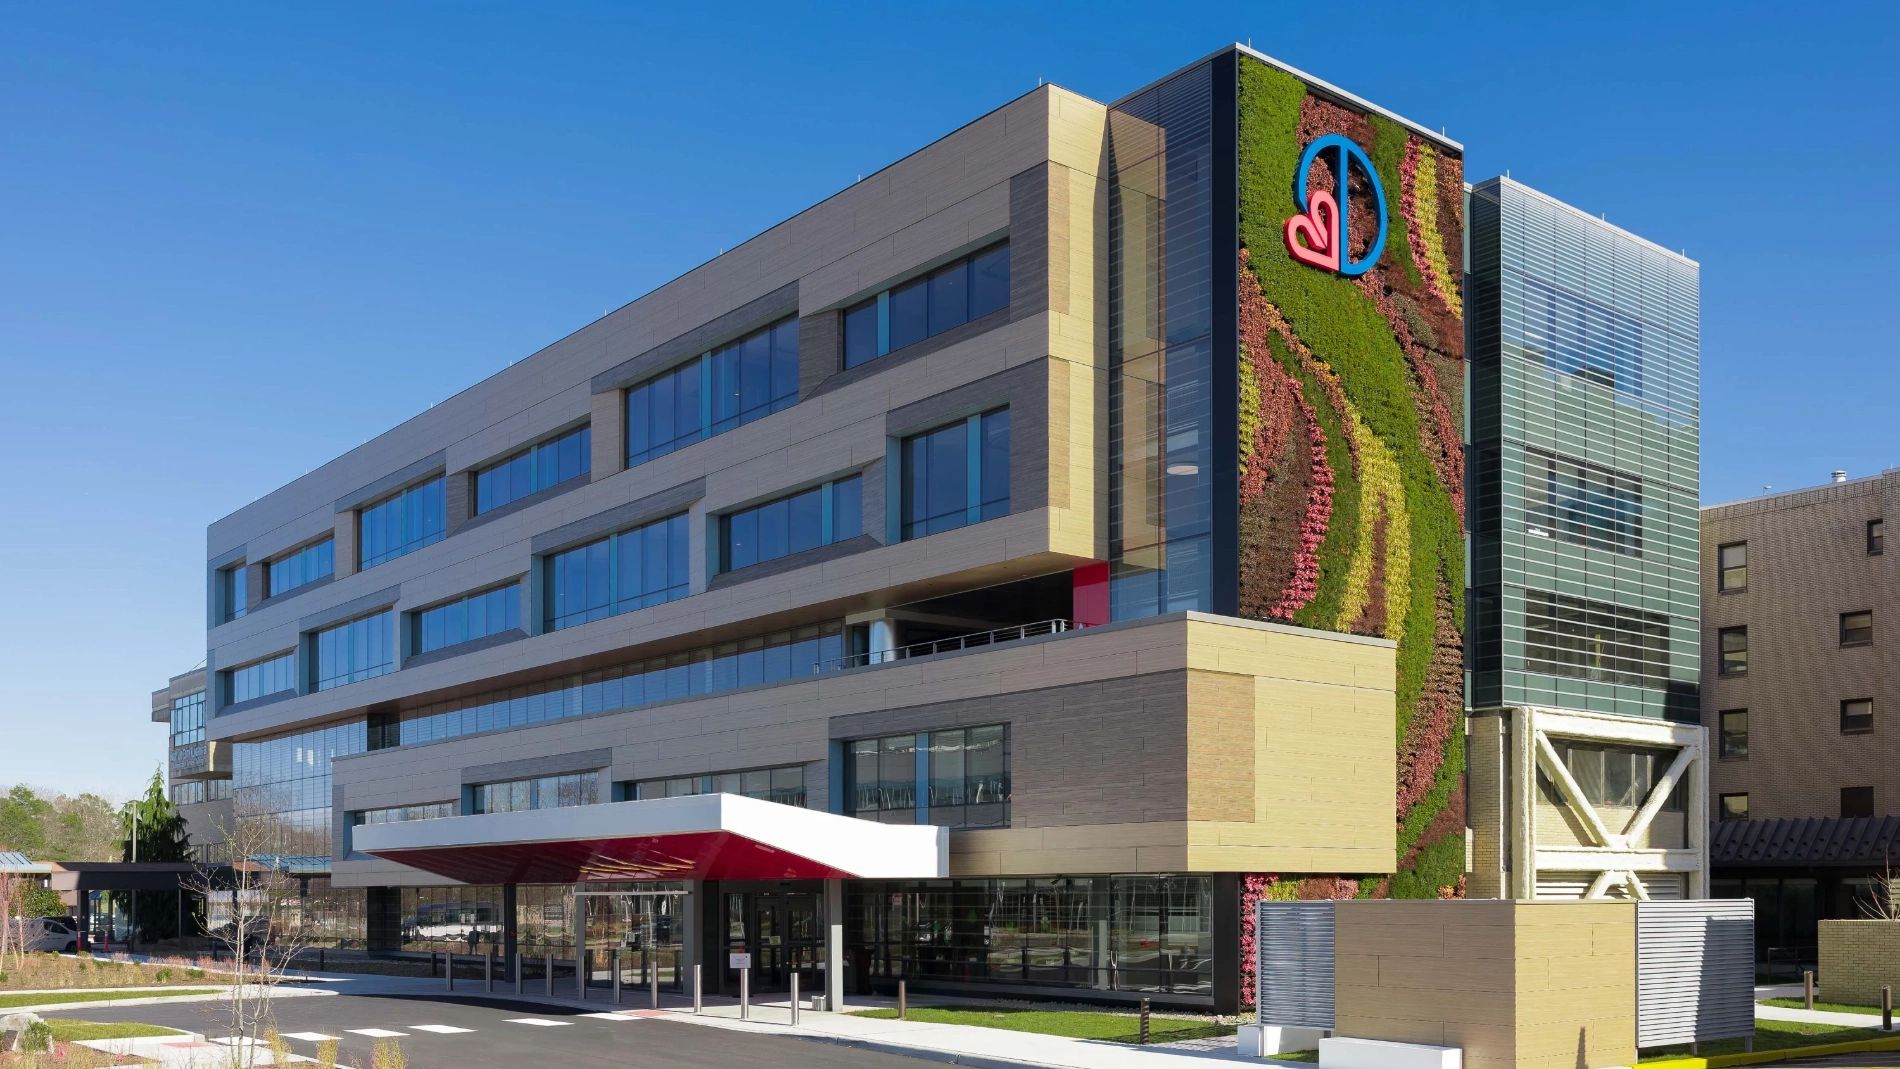
Deborah Heart and Lung Center has completed a $108 million phased expansion in Browns Mills, New Jersey. The program added a three story pavilion holding 36 private suites and renovated 22,350 SF of existing units. An $88 million USDA rural development loan financed most of the work.
Deborah Heart and Lung Center has closed out a $108 million capital program at its Browns Mills campus in New Jersey, finishing a run of renovations that started as a centennial initiative and ended with a July 29 ribbon cutting.
Branded Deborah100: The Project, the program ran in phases so the specialty cardiac and pulmonary hospital could keep treating patients while crews worked through occupied floors. An $88 million low-interest U.S. Department of Agriculture rural development loan covered most of the cost, drawing on a federal lending channel built for essential community facilities outside metropolitan cores. Deborah Hospital Foundation raised the balance through a capital campaign.
Phase one delivered the Olsen Family Patient Care Pavilion in July 2025. That three-story addition holds 36 private suites split evenly between critical care and medical surgical use, and it lifted licensed bed count to 95.
Final stage work covered 22,350 SF inside existing units. On 3 Main, crews converted the floor into an Outpatient Procedural Unit with 13 treatment spaces. Inpatient floors 4 Main and 4 Lesser each gained 12 private suites, with three isolation and negative pressure rooms among those on 4 Lesser. A 650 SF renovation updated the cardiac catheterization and electrophysiology labs.
Design decisions ran through user testing first. Facilities staff built a simulated patient room to drawing specifications and gathered clinician input on layout, a mock-up practice common on hospital work where a repeated room type multiplies the cost of any late change.
Jim Andrews, president and chief executive of both the hospital and its foundation since 2024, led the organization through completion. Predecessor Joseph Chirichella oversaw the launch.
Earlier campus growth included 120,000 SF of additions and renovations in the mid 1990s and a freestanding 60,000 SF medical office building dedicated in 2018. A GSky living wall on the exterior measures 61 feet by 24 feet and holds more than 3,000 plants across 11 varieties.