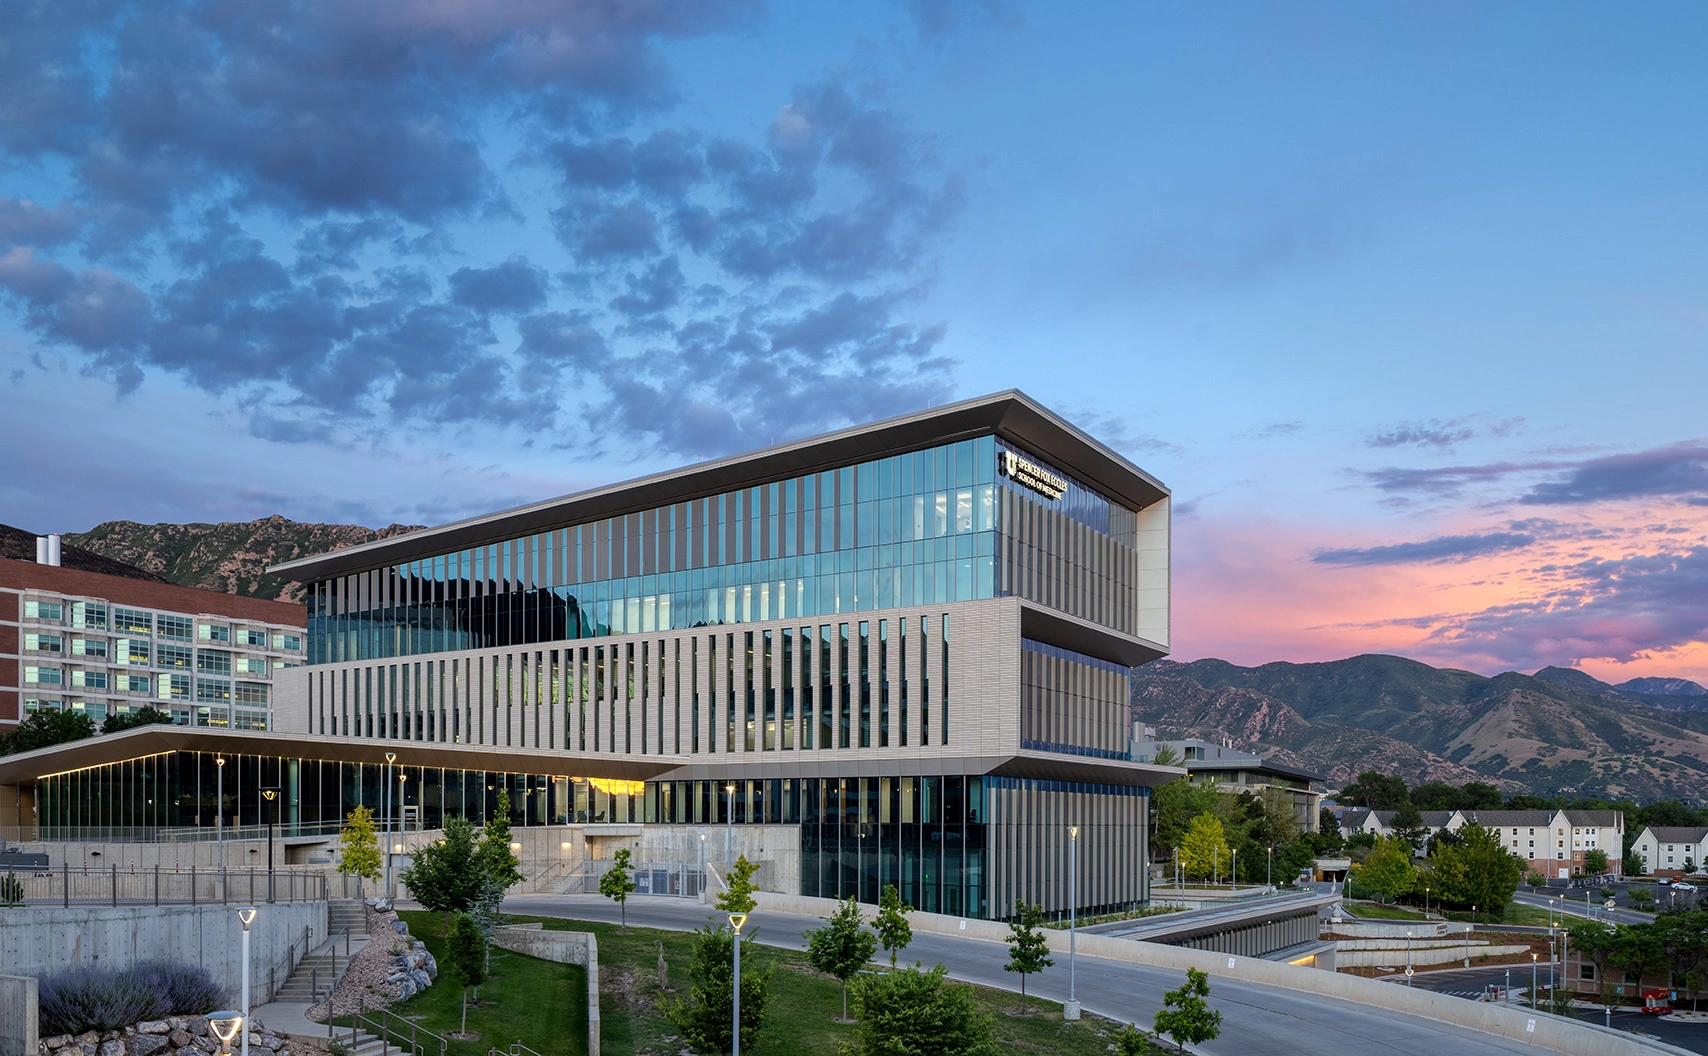
The University of Utah has opened the 211,457 SF Spencer Fox Eccles School of Medicine building in Salt Lake City. The $185 million, eight story project consolidates an MD program that had been spread across campus since the 1960s. Jacobsen Construction served as general contractor.
Medical students in Salt Lake City began classes this month inside an eight story building that took nearly a decade to move from legislative approval to occupancy. The Spencer Fox Eccles School of Medicine building at the University of Utah is now open, consolidating an MD program that had operated out of separate lecture halls, offices, and study spaces since the 1960s.
Funding assembled in stages. Utah lawmakers committed $50 million in 2017. A $110 million gift from the George S. and Dolores Doré Eccles Foundation and the Nora Eccles Treadwell Foundation followed, directed at the building along with medical education programs and cardiovascular research. Additional grants shaped specific program areas, including support from Intermountain Healthcare for core education spaces and from The Church of Jesus Christ of Latter-day Saints for a Global Health Pavilion honoring Russell M. Nelson.
Construction began with an October 2022 groundbreaking. Structural steel started rising in February 2024, and the final beam was set that June.
Curriculum drove much of the layout. Roughly 15 percent of the floor area is common space, a share reflecting instruction built around small group case work rather than lecture delivery. Adaptive classrooms, a gross anatomy lab, and an advanced simulation center anchor the teaching floors. Simulation suites can be reconfigured as an operating room, an ambulance, an emergency department, or the site of a mass casualty exercise. Conferencing infrastructure links Salt Lake City students with a cohort at the Southern Utah Regional Medical Campus in St. George and with clinical training sites elsewhere in the state, according to University of Utah Health.
The project carries a $185 million total cost and 211,457 SF across eight stories. Yazdani Studio of CannonDesign designed the building in association with VCBO Architecture, with Jacobsen Construction as general contractor. Named spaces include the Nora Eccles Harrison Forum, the Kahlert Foundation Café and Commons, and the William H. and Patricia W. Child Simulation Patient Room. Wellness rooms, quiet study areas, a family lounge, and dining are distributed throughout. It sits at the center of the University of Utah health sciences campus, adjacent to the university hospitals and the Spencer S. Eccles Health Sciences Library, and serves more than 500 medical students.