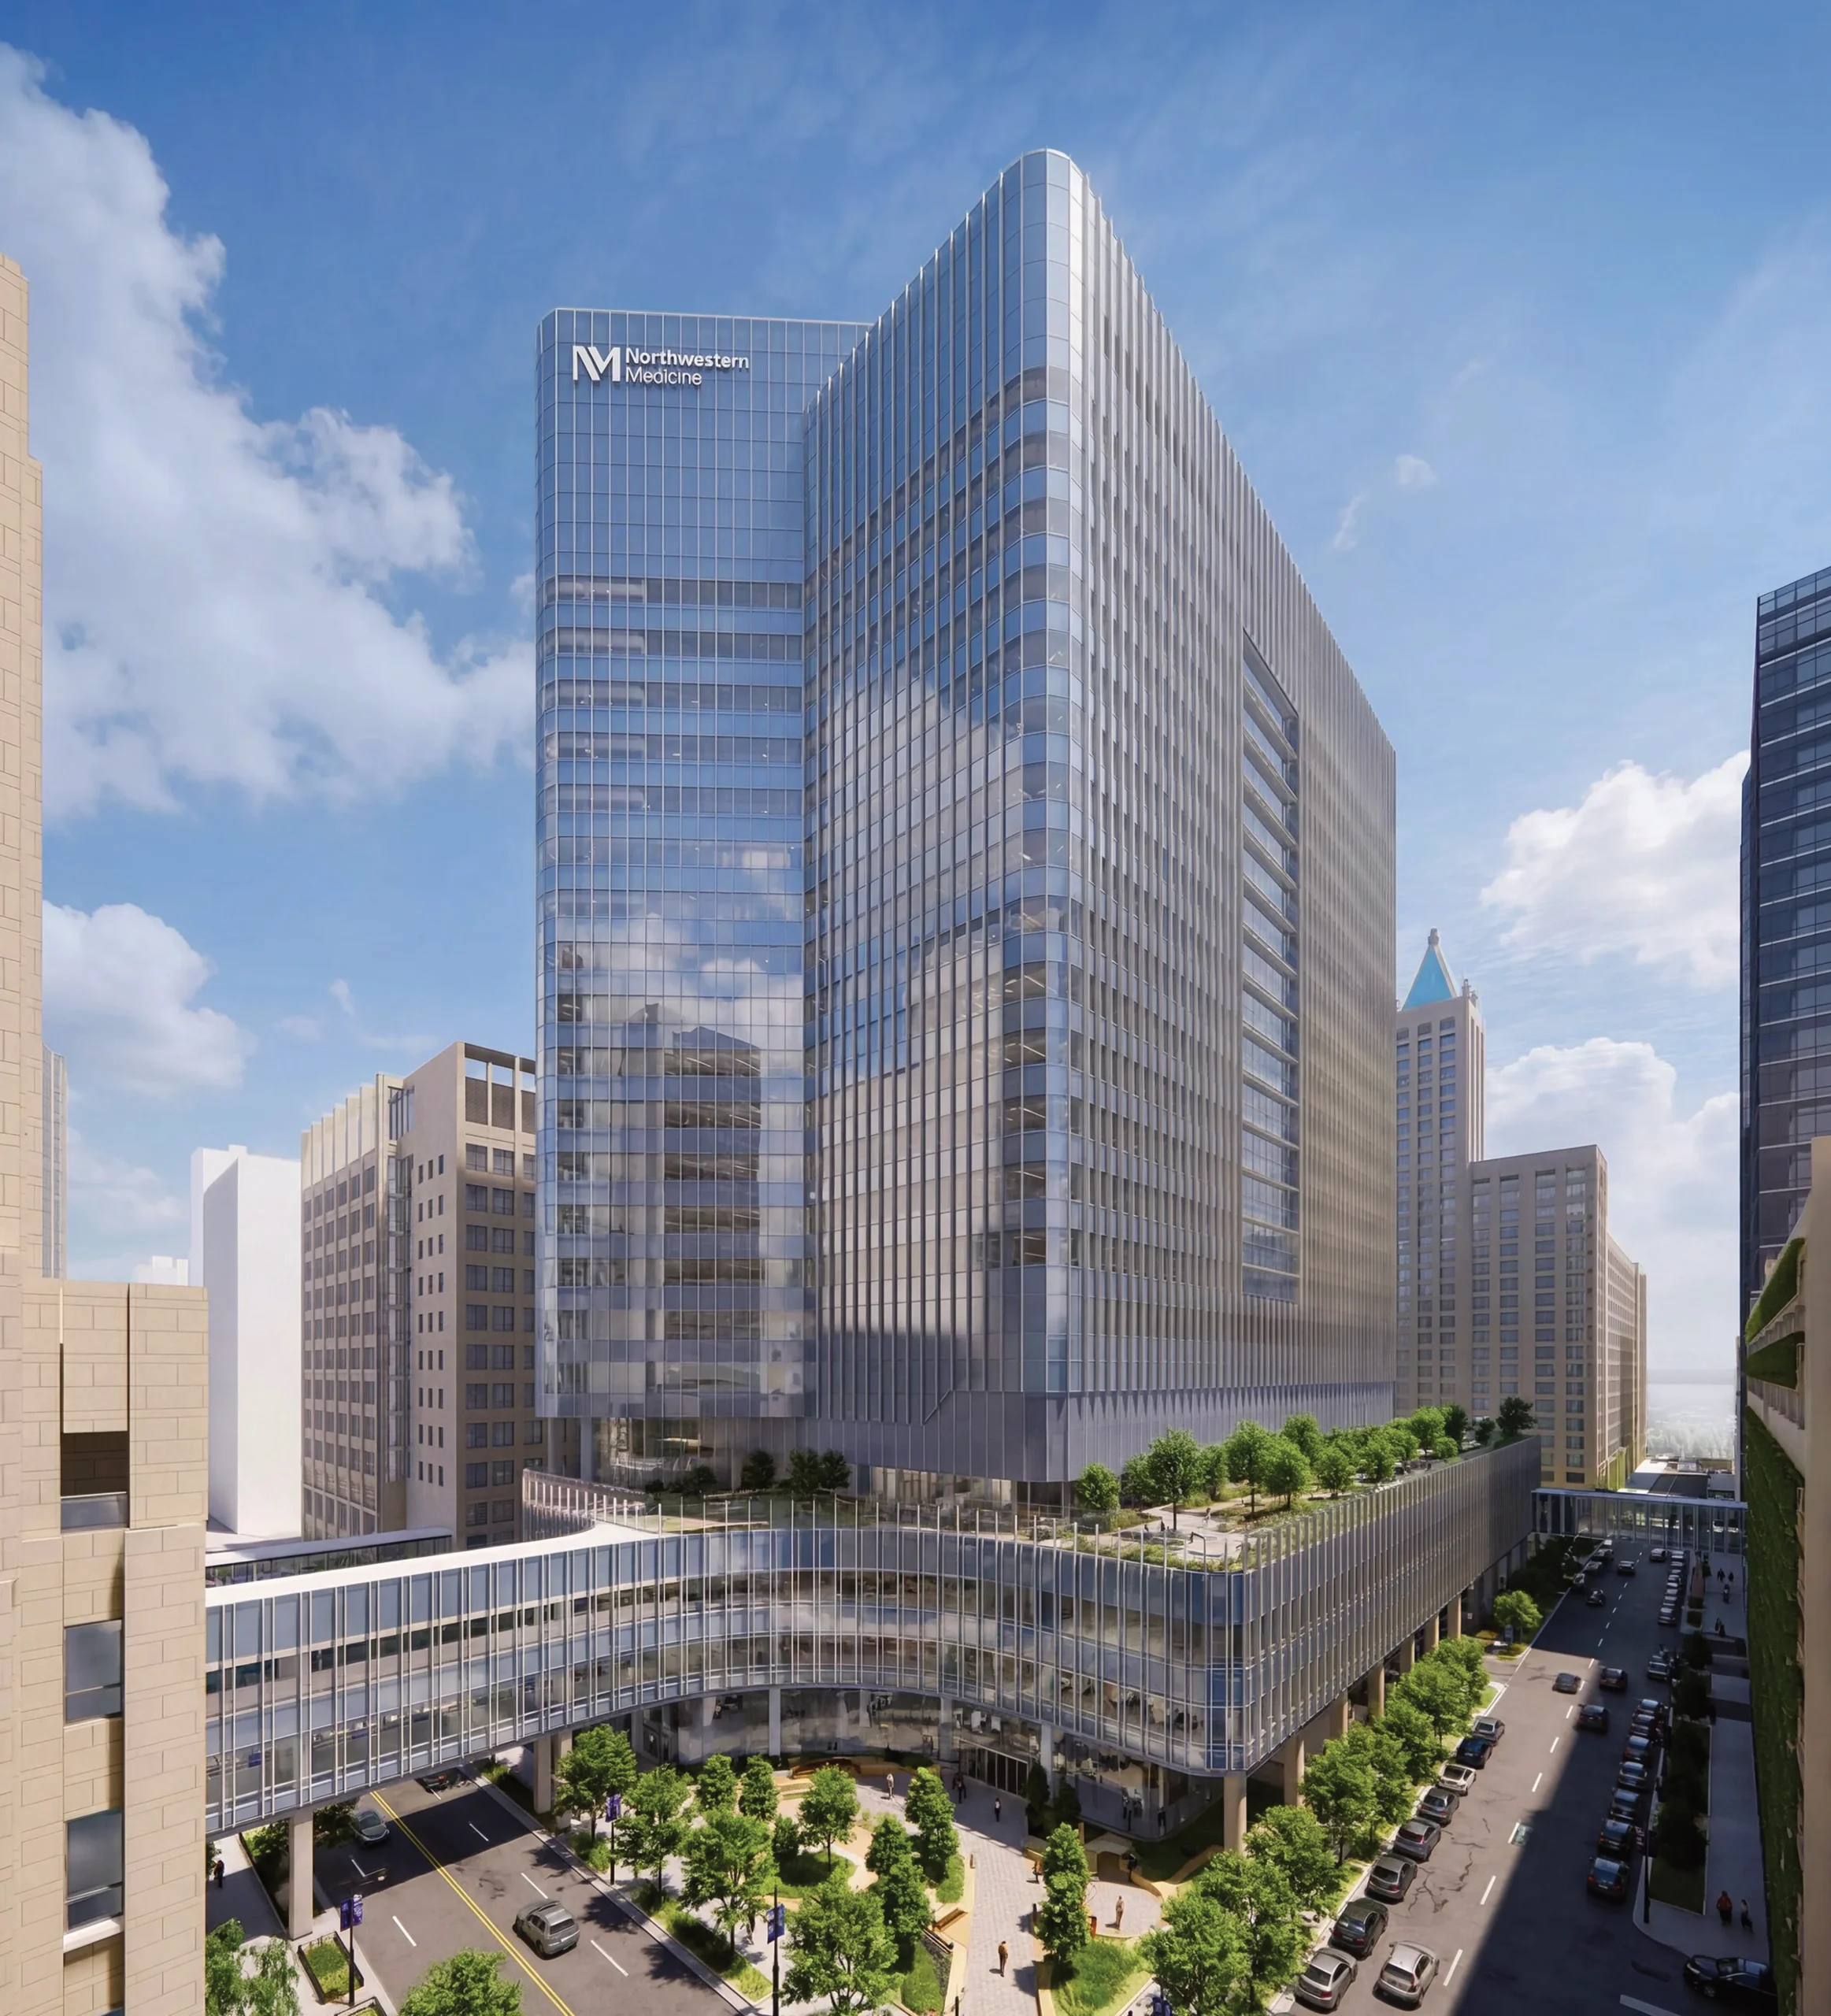
Northwestern Medicine has secured a demolition permit at 330 E. Erie in Streeterville. Crews will excavate a four level basement left by the Lakeside VA Hospital tower. The replacement is a 1.2 million SF, 24 story, 427 foot hospital designed by Perkins&Will, with construction slated for Spring 2027.
Demolition can move forward at 330 E. Erie in Chicago’s Streeterville neighborhood, where a permit has been issued for a new Northwestern Medicine hospital tower. Site work begins from an uncommon condition. A four level basement remains in place from the Lakeside Veterans Affairs Hospital tower, which came down in 2009, so early activity centers on removing existing below grade structure rather than excavating undisturbed ground.
Perkins&Will designed the replacement at 1.2 million SF across 24 stories and 427 feet. Diagnostic and procedural functions concentrate in a podium, with imaging on the second floor and surgery on the third, while patient rooms and clinics stack above. Outpatient oncology clinics and an infusion department occupy the middle of the tower. Six inpatient floors sit near the top, and shell space appears twice in the stack, on the fourth floor and again above the bed levels, reserving capacity that hospital operators commonly hold back for future service line growth.
Below grade, three parking levels provide roughly 600 spaces, and a fourth level houses the loading dock alongside back of house functions. Lobby space, retail, and a phlebotomy suite fill the ground floor, joined by a vehicular dropoff along E. Erie and an entry plaza at the N. Fairbanks Ct. corner that also serves as pedestrian access. Rooftop gardens are planned on the fourth and twelfth floors. Bridges at the second and third levels tie the building into Feinberg Pavilion and the Shirley Ryan AbilityLab, keeping clinical and service circulation within the campus.
Two separate approvals remain outstanding. A zoning application filed with the city would fold the parcels into an amended Planned Development 1214 and rezone from DR-10, DX-12, and PD 1214 to a unified DX-16. State review runs on its own track, with a Certificate of Need application headed to Illinois regulators in Fall 2026. That sequencing, per reporting from Urbanize Chicago, explains why demolition proceeds ahead of full entitlement.
Lindahl Brothers Inc. holds the demolition contract. Power Construction and joint venture partner UJAMAA Construction will lead building construction, scheduled to start in Spring 2027 and conclude in 2031. The parcels occupy a full block bounded by E. Huron St. to the north, N. McClurg Ct. to the east, E. Erie St. to the south, and N. Fairbanks Ct. to the west.